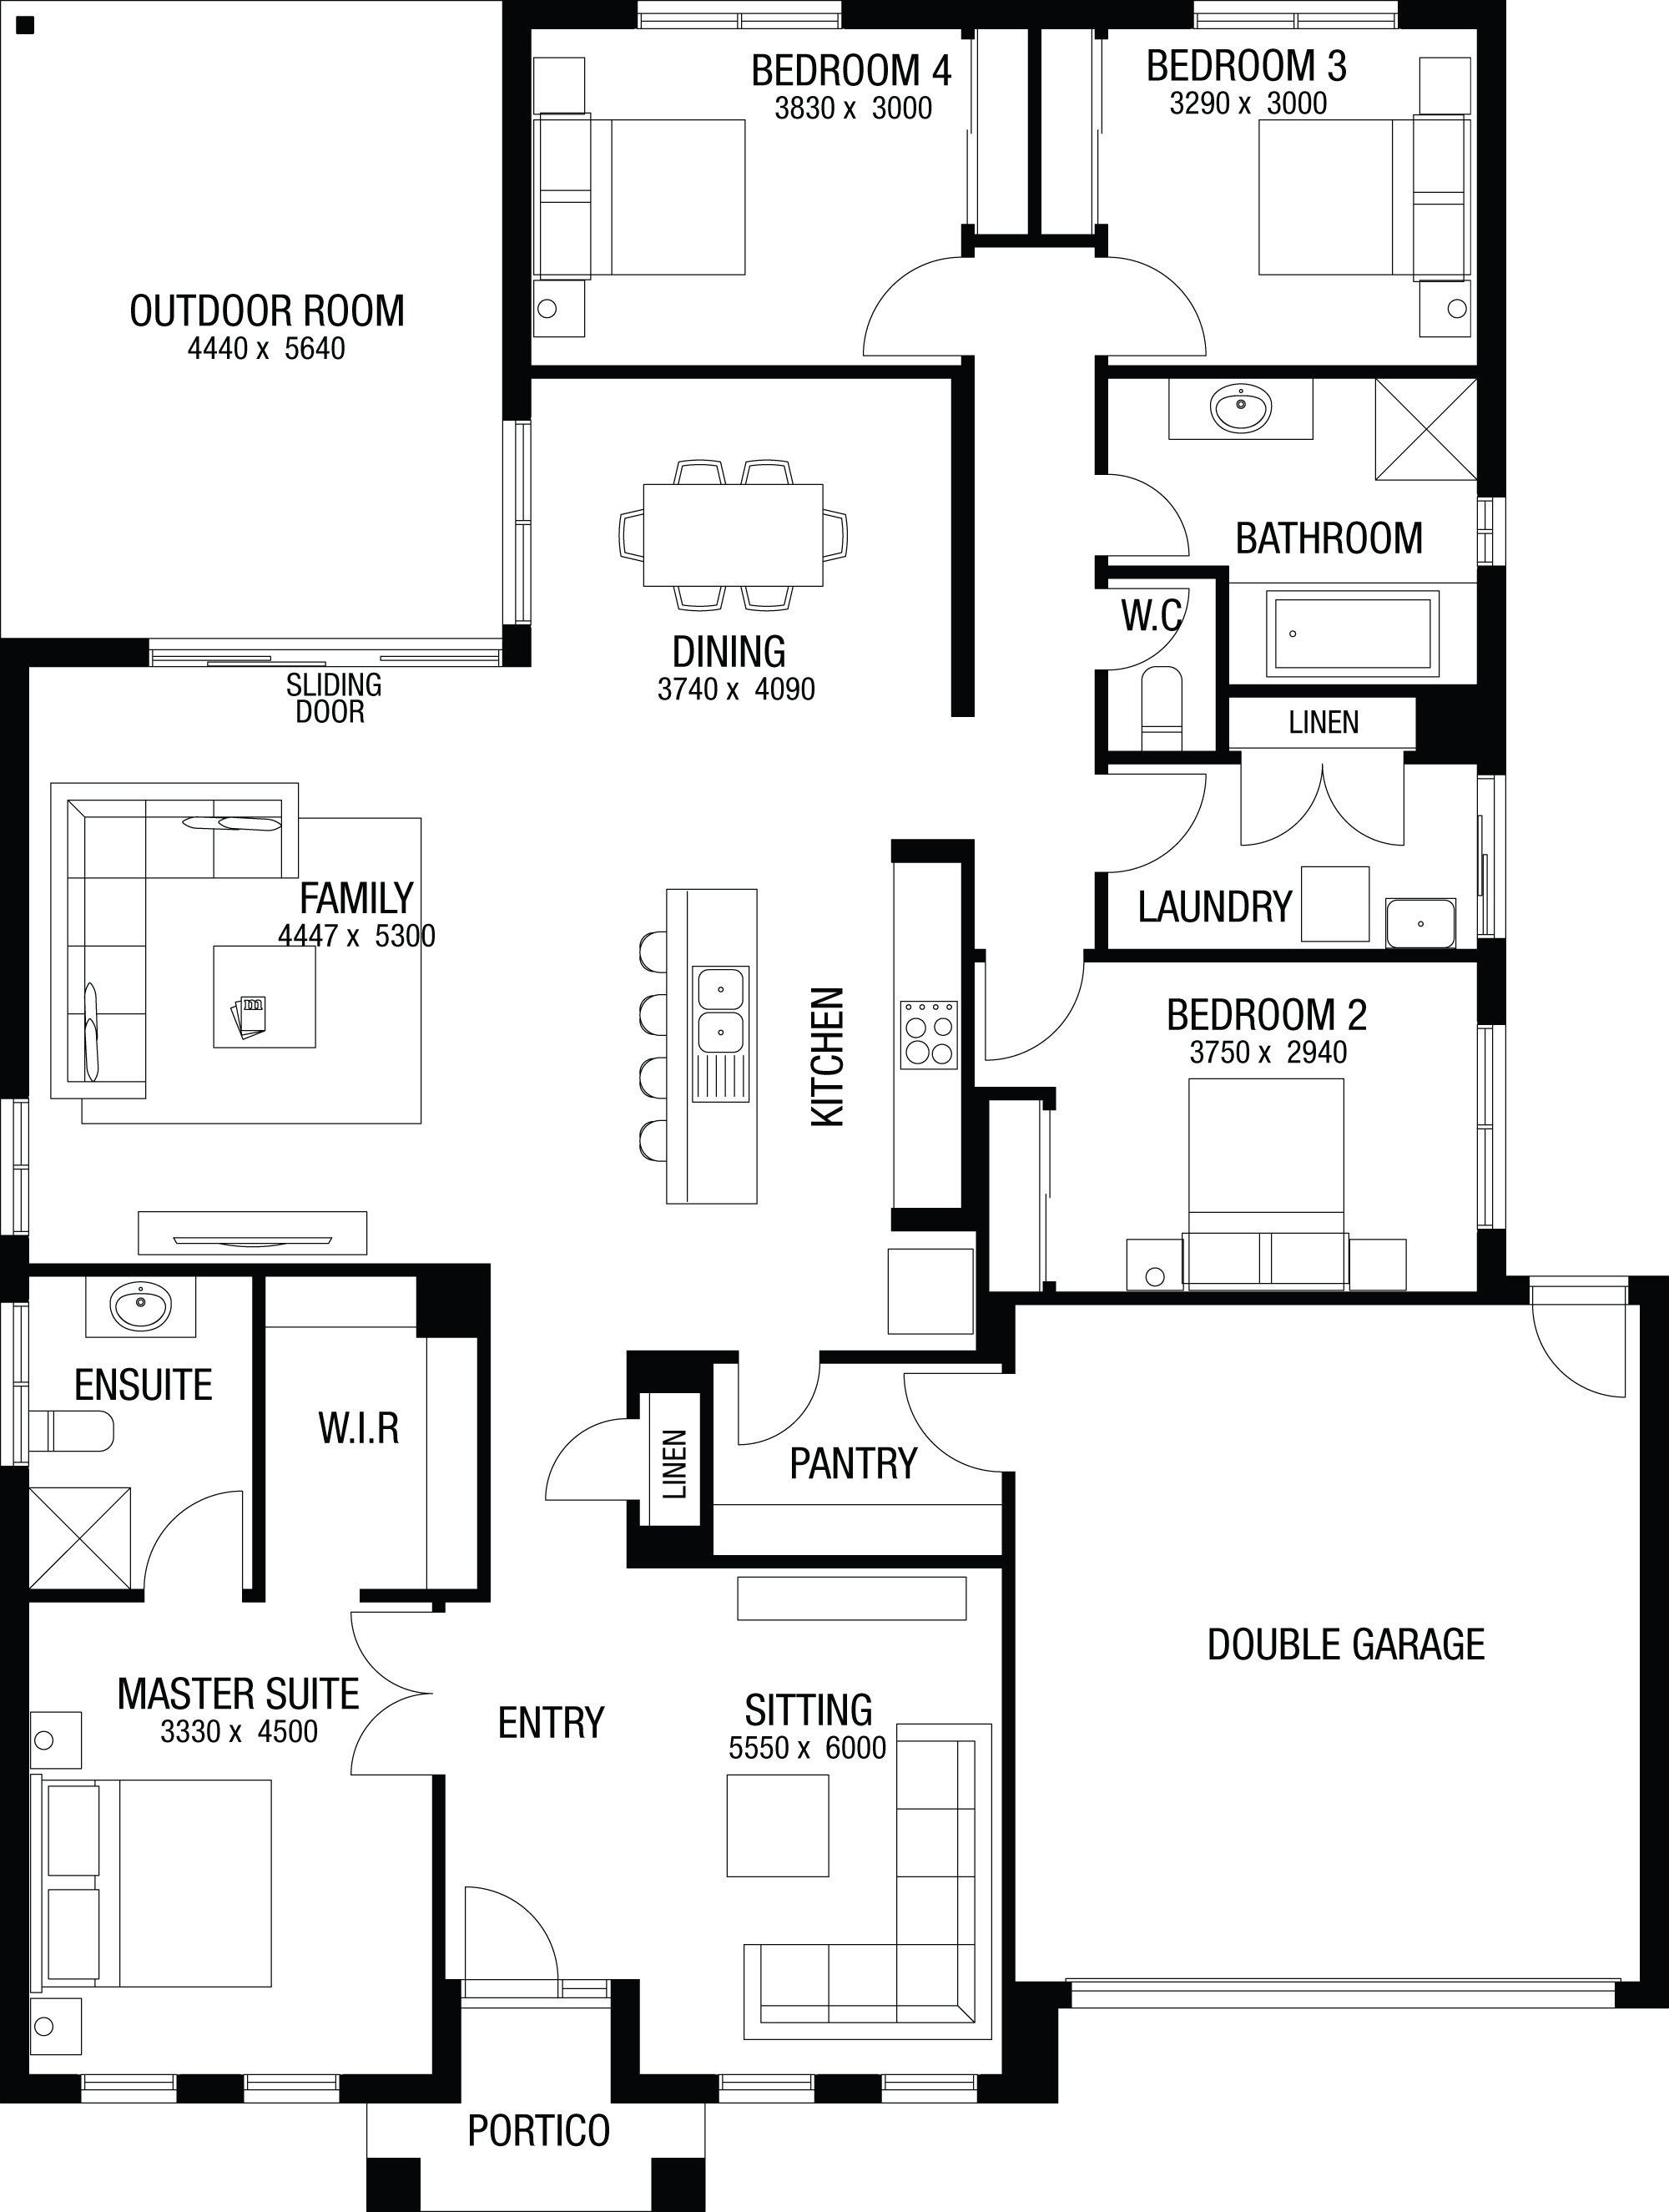
Timber look laminate flooring to main living area, meals, kitchen and entry
Carpet to bedrooms
Stone Benchtops & Overhead Cabinets to Kitchen
Fans to all bedrooms
Dishwasher
2550 Ceiling Height
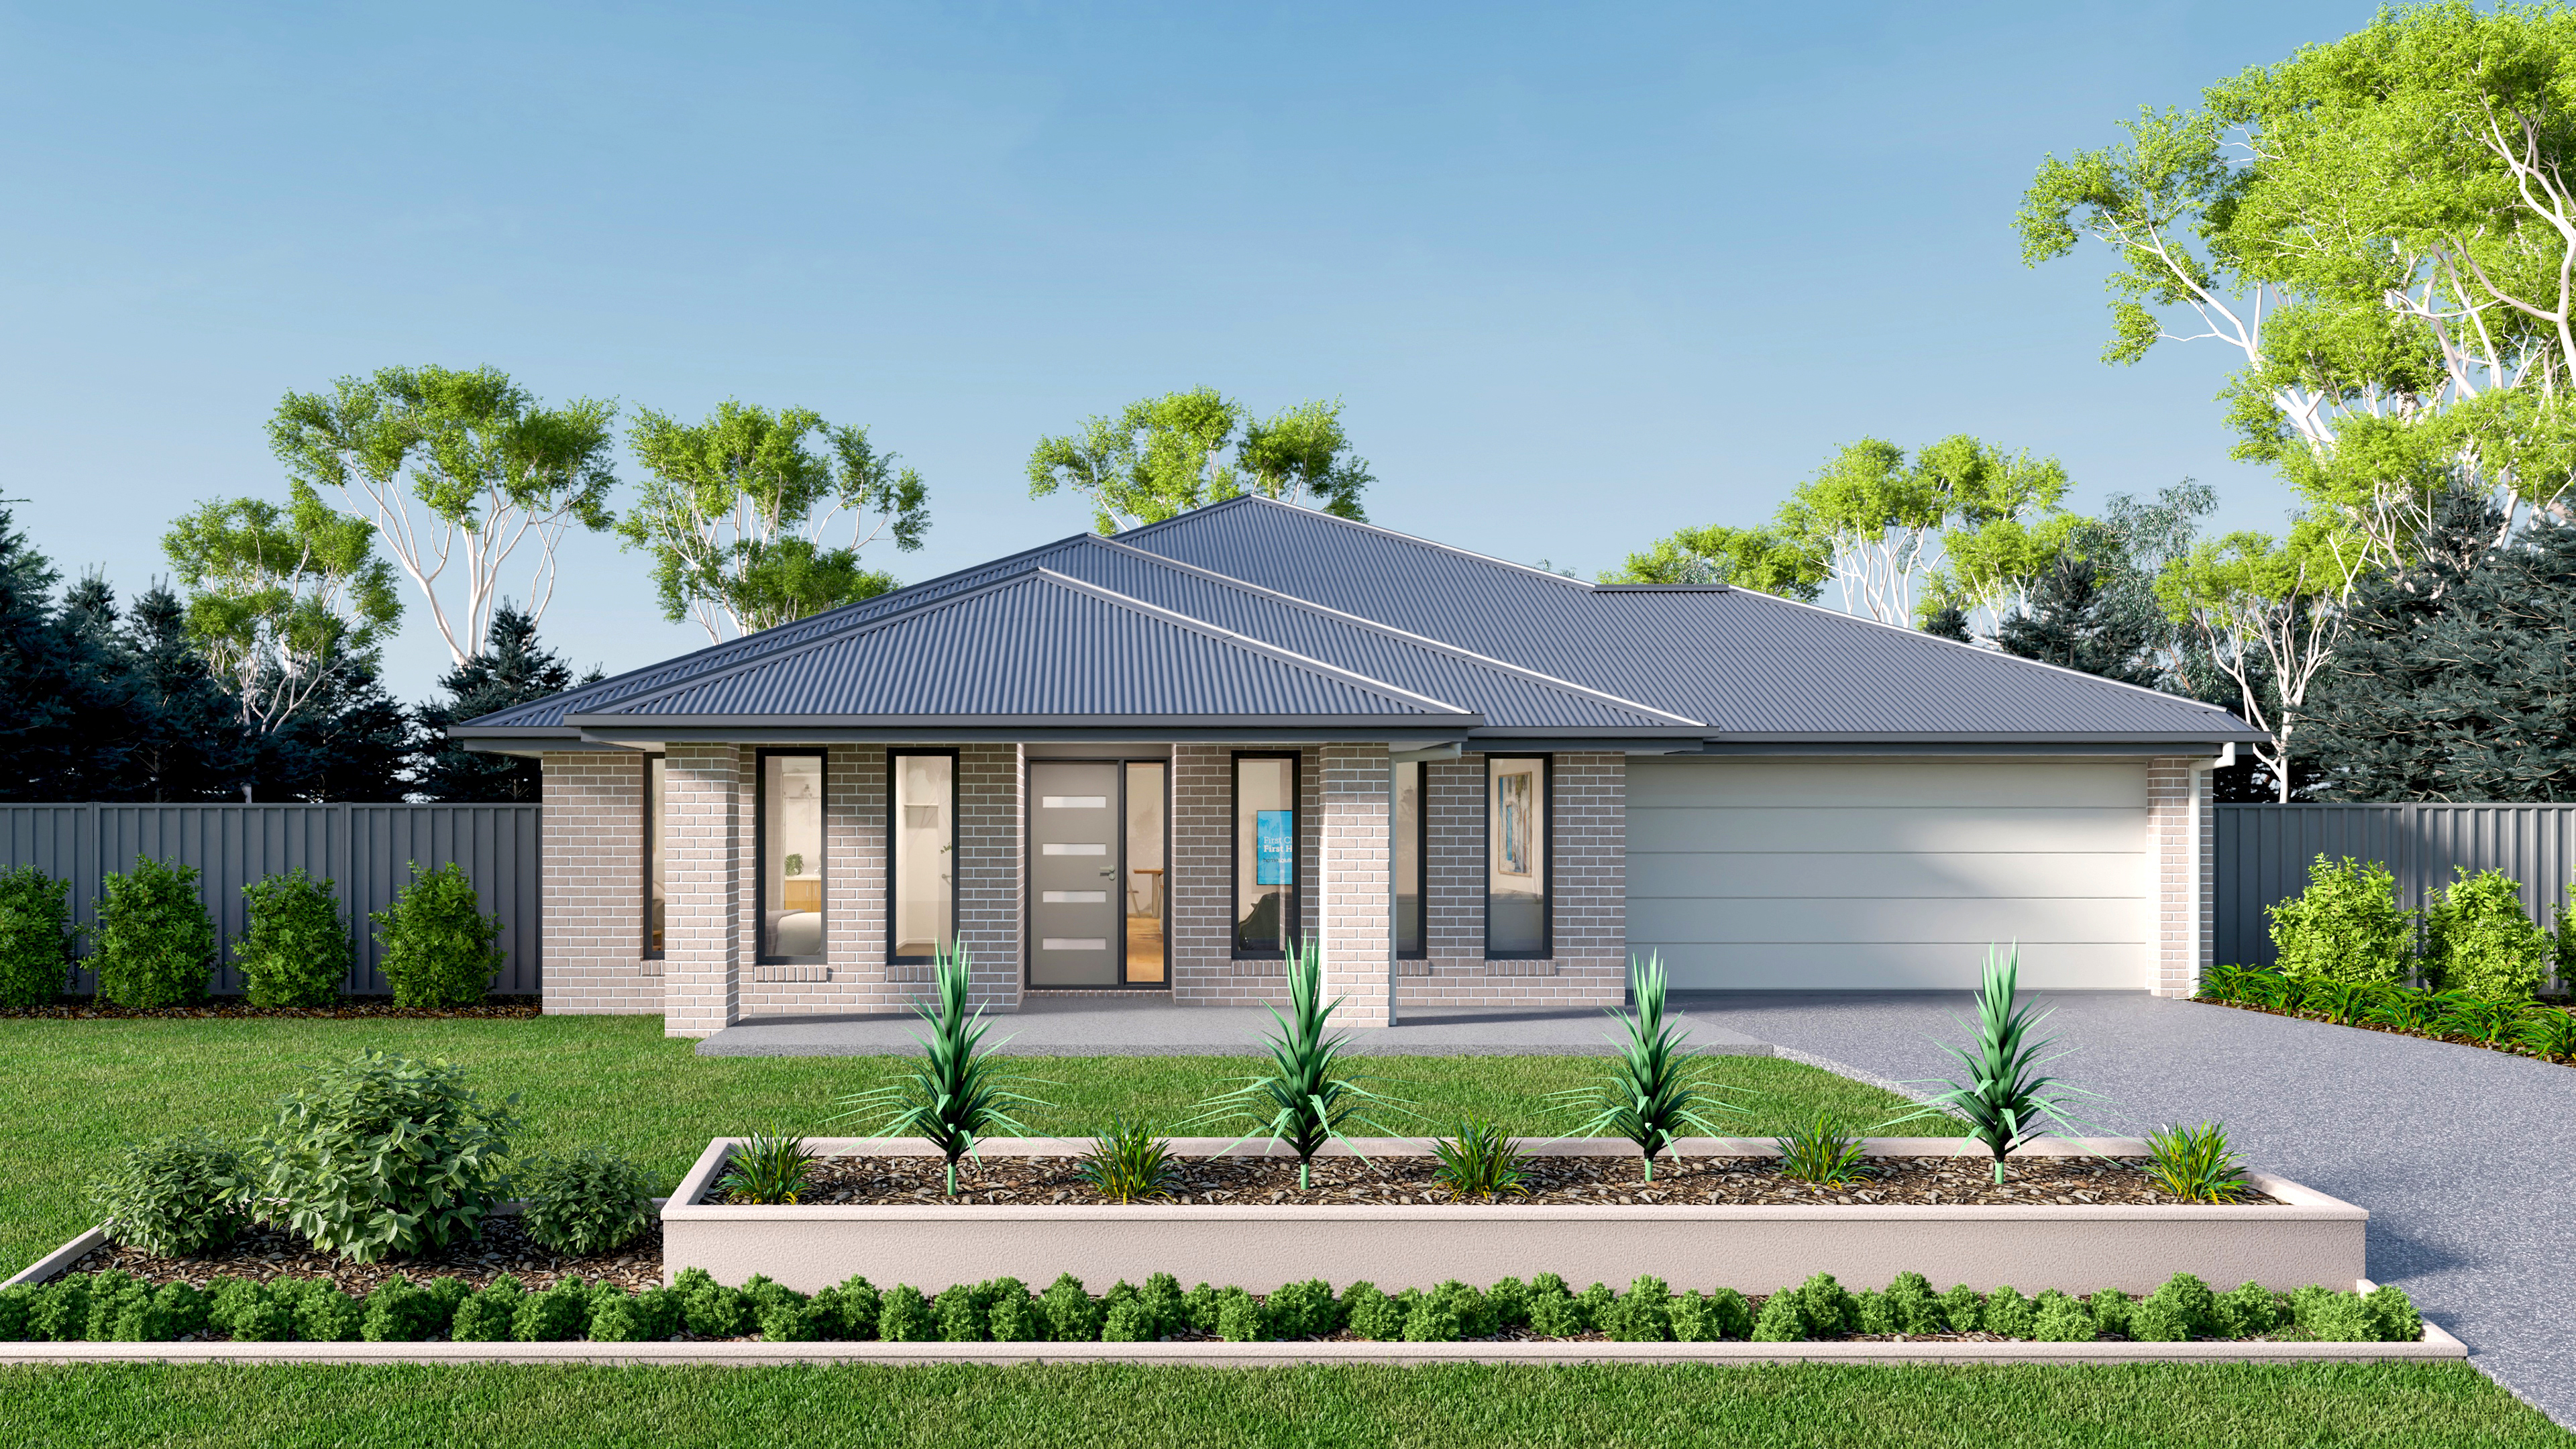
Colorbond Roof
Split System Heating & Cooling
Concrete driveway
Quality tiles to bathrooms, ensuite and laundry
Garage door remote control
Aluminium double glazed windows
Lifetime Structural Guarantee#
Submit Interest
Images are for illustration purposes only. Prices, availability and inclusions are subject to change without notice. Please confirm all details with a sales consultant.